Queer Stage, Ruigoord

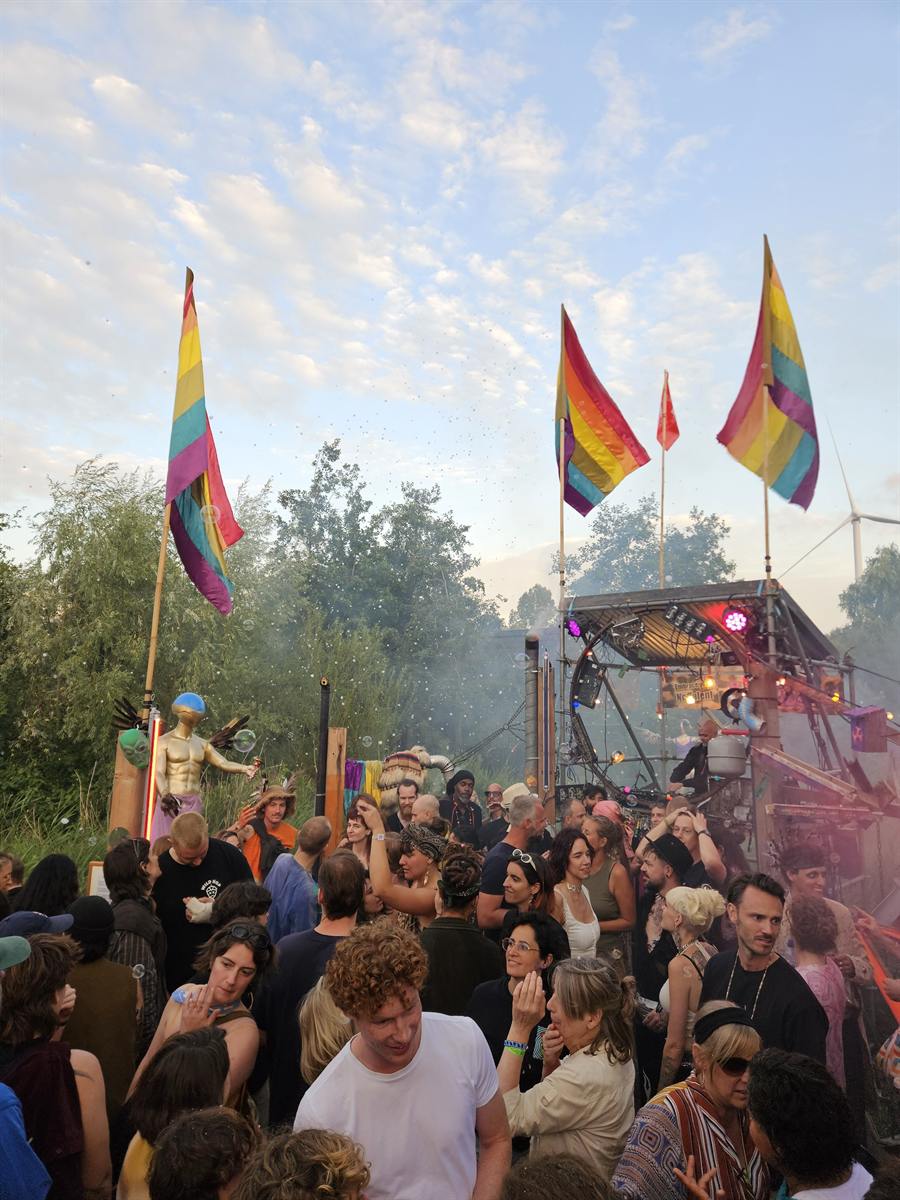
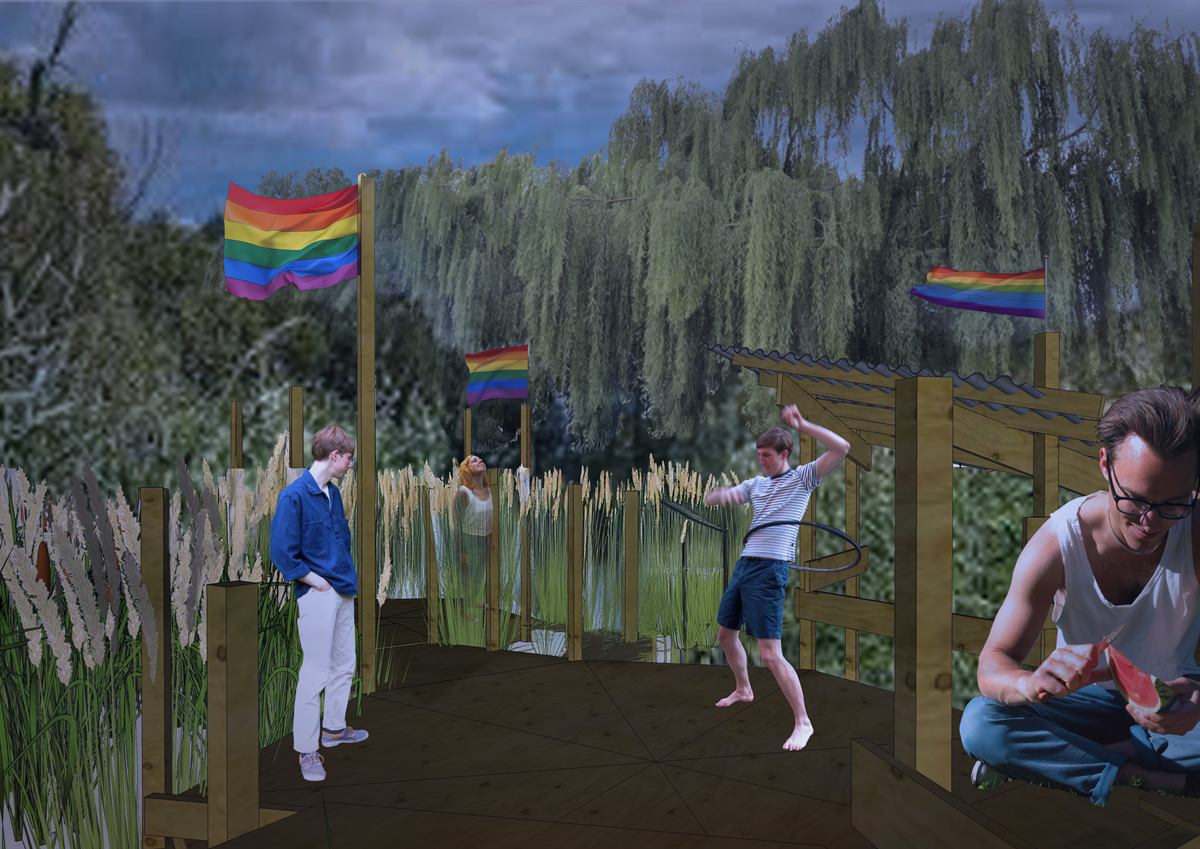
Tiered seating that climbs until you are standing on top of the bar, with your drink handed up to you from below. An arena and a dance floor at once, sunk into the reeds.
The brief
The request came from KALEIDO: a stage of their own at Ruigoord, by and for the queers of the Landjuweel festival. Not a temporary build that disappears into storage afterwards, but something that stays. It is built to last ten years.
The design
It is not a stage with a front and an audience facing it. It is an arena and a dance floor in one, dropped into the reeds. The seating rises all the way around, and at its highest point you are standing on the bar — which on the other side sits at ground level. Whoever dances up there has their drink handed up from below.
That single move does the work. There is no place where you are supposed to stand and no place where you are supposed to watch; performer and audience share one floor, only at different heights. The reeds do the rest: a wall of green bounds the stage.
Material
The timber is largely offcut material from Hintergarten, an outdoor club in Amsterdam. Part of the beams came from the sawmill at Ruigoord itself: trees removed from the surrounding area by local councils and cut into beams on the site. The wood travelled from street to sawmill to stage within a few kilometres.
Design and build
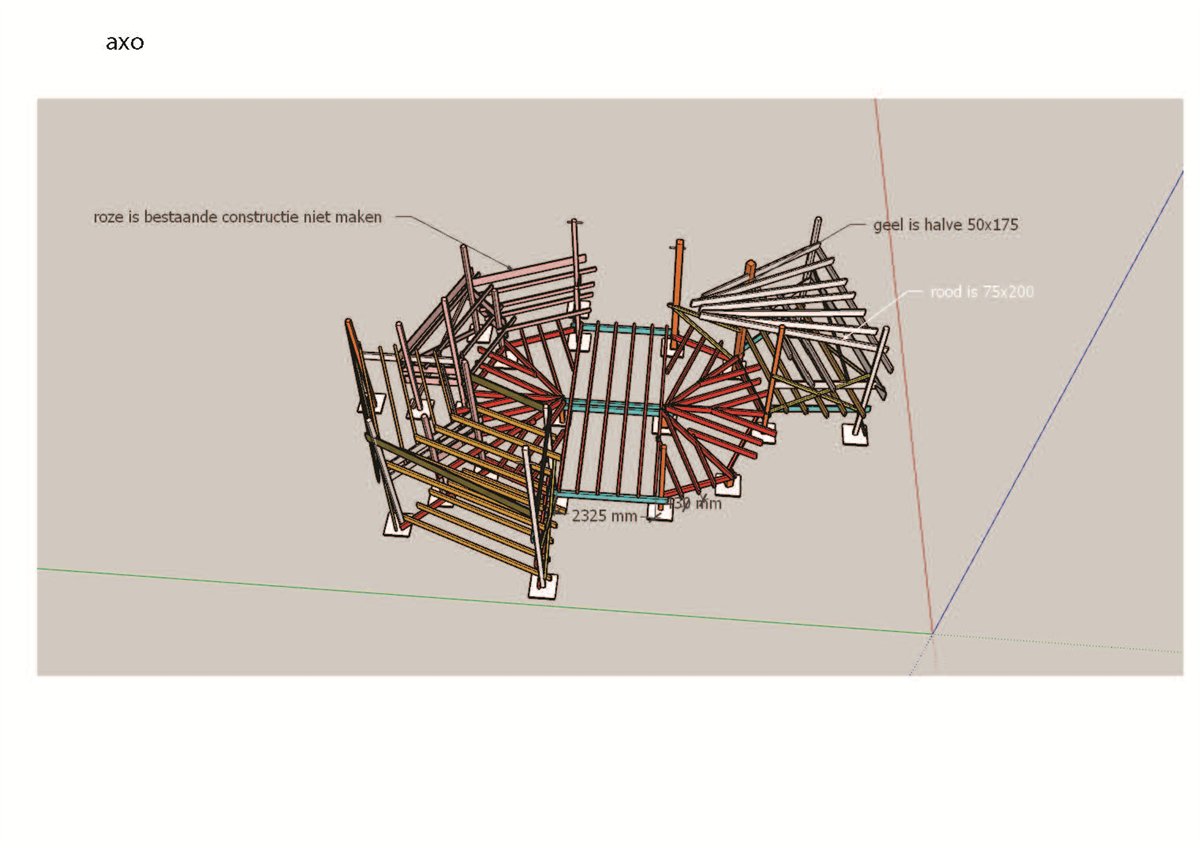
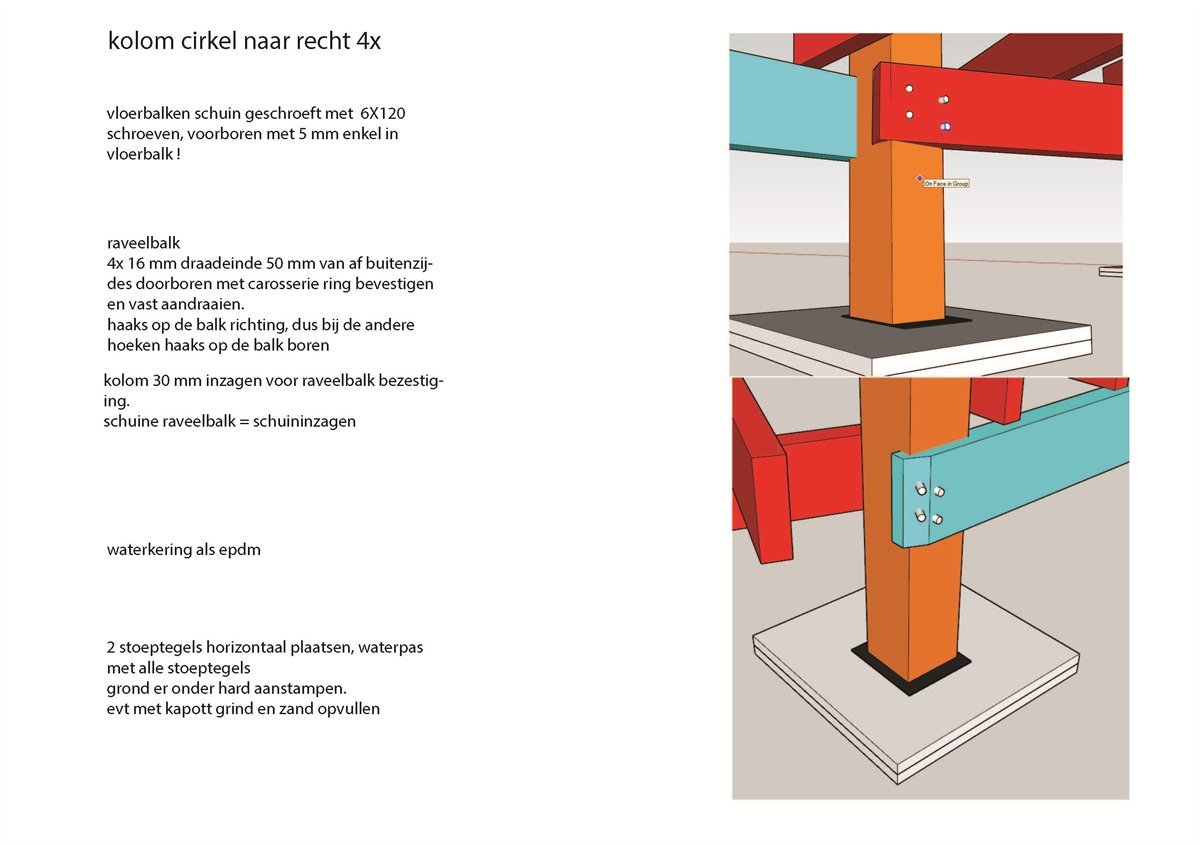
The design, the structural calculations and the sourcing of the material were mine. It was built with a group of KALEIDO volunteers, whom I supervised on site. The construction drawings were made for that: not abstract details but working sheets showing which screw goes where, with which pilot hole, and how many millimetres a column has to be notched.
- Location
- Ruigoord, Amsterdam
- Year
- 2026
- Client
- KALEIDO
- Programme
- Stage, arena and dance floor, with bar
- Material
- Offcuts from Hintergarten; beams from the sawmill at Ruigoord
- My role
- Design, structural calculation, material and site supervision
- Built by
- Volunteers of KALEIDO
- Lifespan
- Built to stand for ten years
- Images
- Our own