Wat wil het huis?



Six self-imposed rules, and an empty 38-square-metre system-built house to test them on. Not a design fixed in advance, but an investigation into what happens when you force yourself to look, design and build differently.
For two years the house served as a full-size design laboratory: dwelling and research space at once.
What it is about
It began with a growing frustration with everyday building practice. Working on housing, I kept seeing material, labour and existing quality thrown away: houses with character stripped for smooth interiors, natural stone skipped because a client's taste had changed, decorative structure glued onto plastered walls to suggest a mass that was not there. At the same time I was drifting further from building itself. Days behind a screen, in models where almost anything is possible, and where the form of a building takes shape independently of how it is actually made.
From that came the question this project starts with: on what do we actually base the value of architecture? And what kind of building emerges if material, handwork and presence become the starting point instead of the image?
The dogmas
To investigate that question I imposed six rules on myself. They are not design principles but constraints: a means of breaking away from a practice in which almost everything is conceived, modelled and controlled in advance. They were not fixed from the start, but sharpened during the build.
- The project grows out of observation. Not the idea but what already exists is leading.
- The entire design takes place on site. Every decision is made in direct relation to the place.
- The body as measuring instrument. Space determined through bodily experience.
- The designer builds it himself. Designing and making are one thing; what cannot be built by hand is not designed.
- Material is local and from waste streams. What is available determines what is possible.
- The design is never finished, but continuously rewritten. Every intervention has consequences and opens a new place of consideration.
All drawings and models were made inside the house itself, sometimes directly on the walls. The building became its own full-size model, in which design and reality coincide. A shift of ten centimetres, negligible on a drawing, turned out on site to decide whether two spaces read as one or come apart.
The house
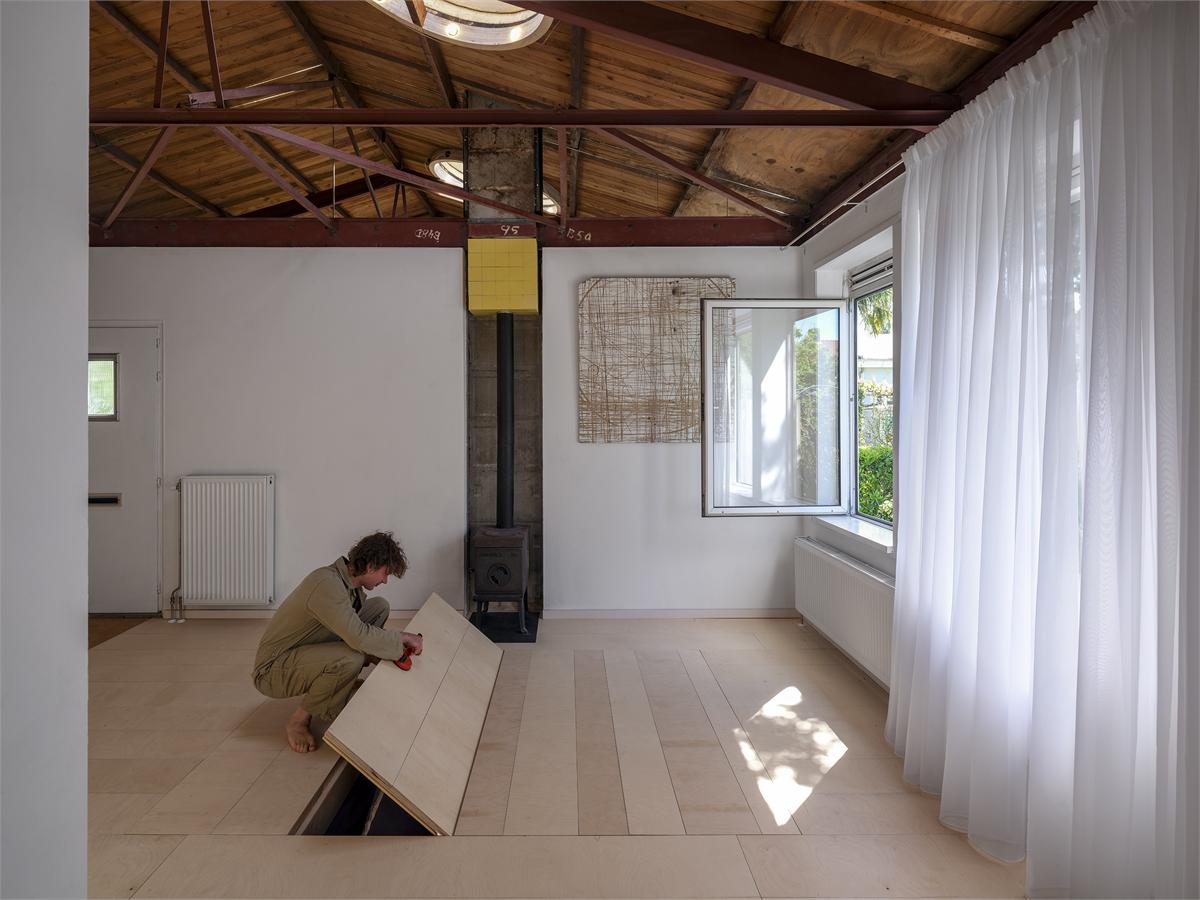
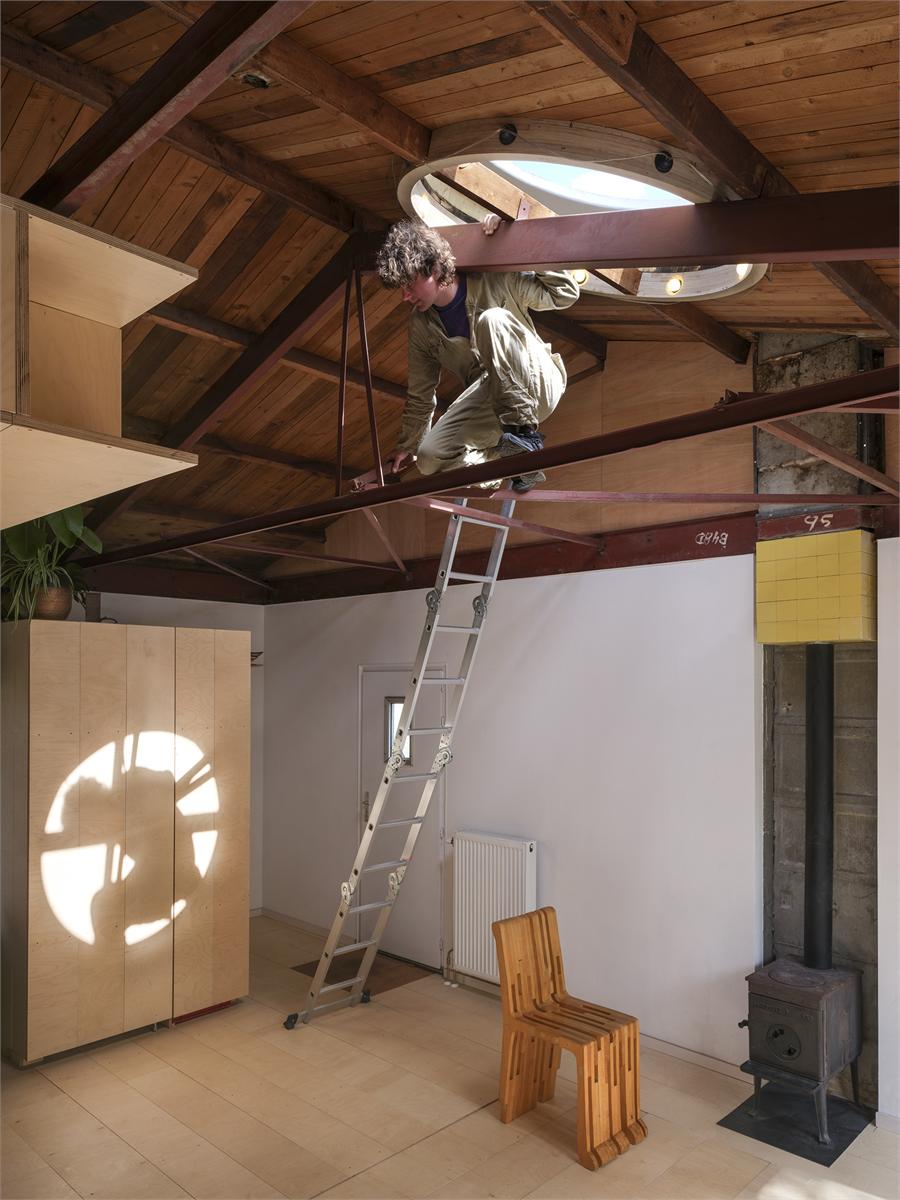
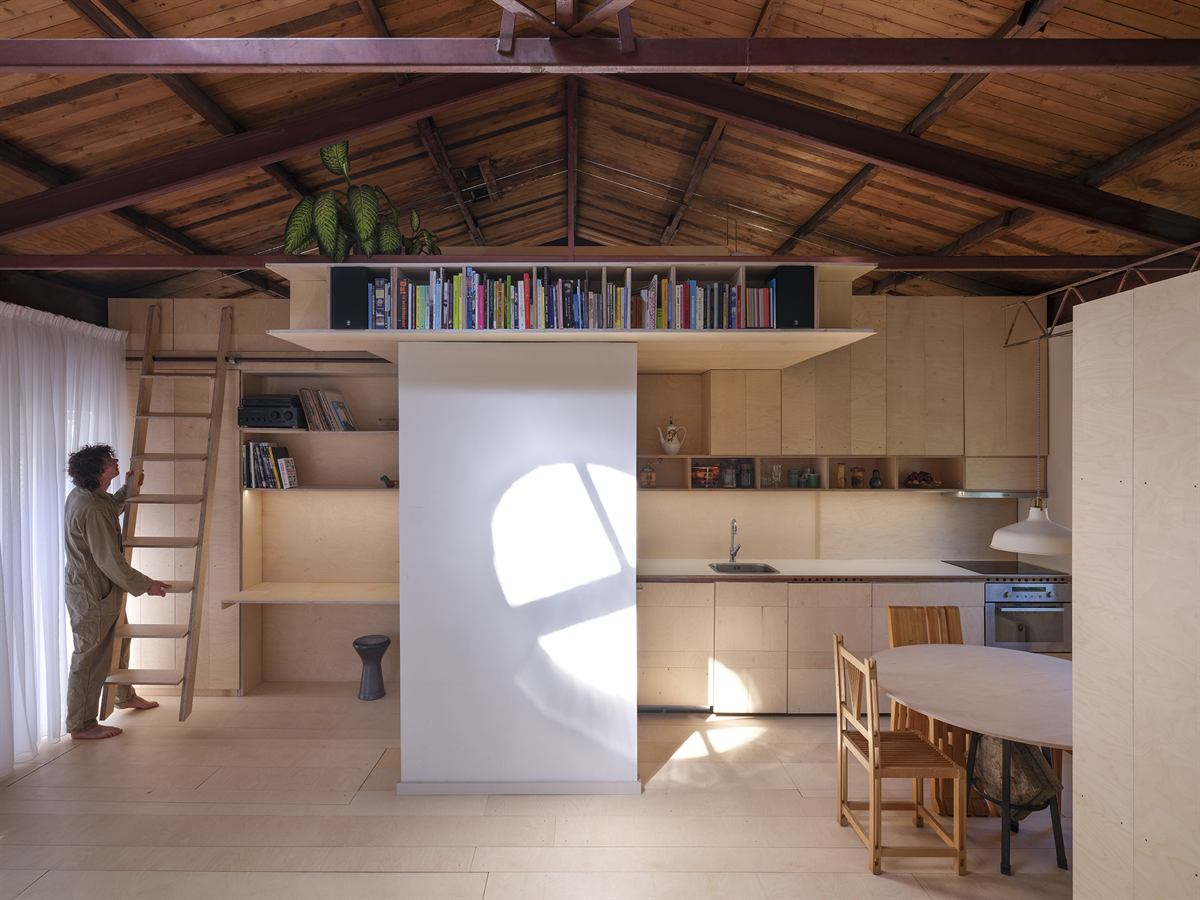
The shell is a Nemavo-Airey house: a post-war system of prefabricated concrete elements, stacked and glued, with a timber roof on riveted steel trusses. As much of that system as possible has been left visible. The ceiling was removed so the original structure could be read; behind the hearth the prefabricated concrete has been exposed; the red lead on the steel, the numbers on the beams and the sawn edges of the brickwork have not been covered up but have become part of the space.
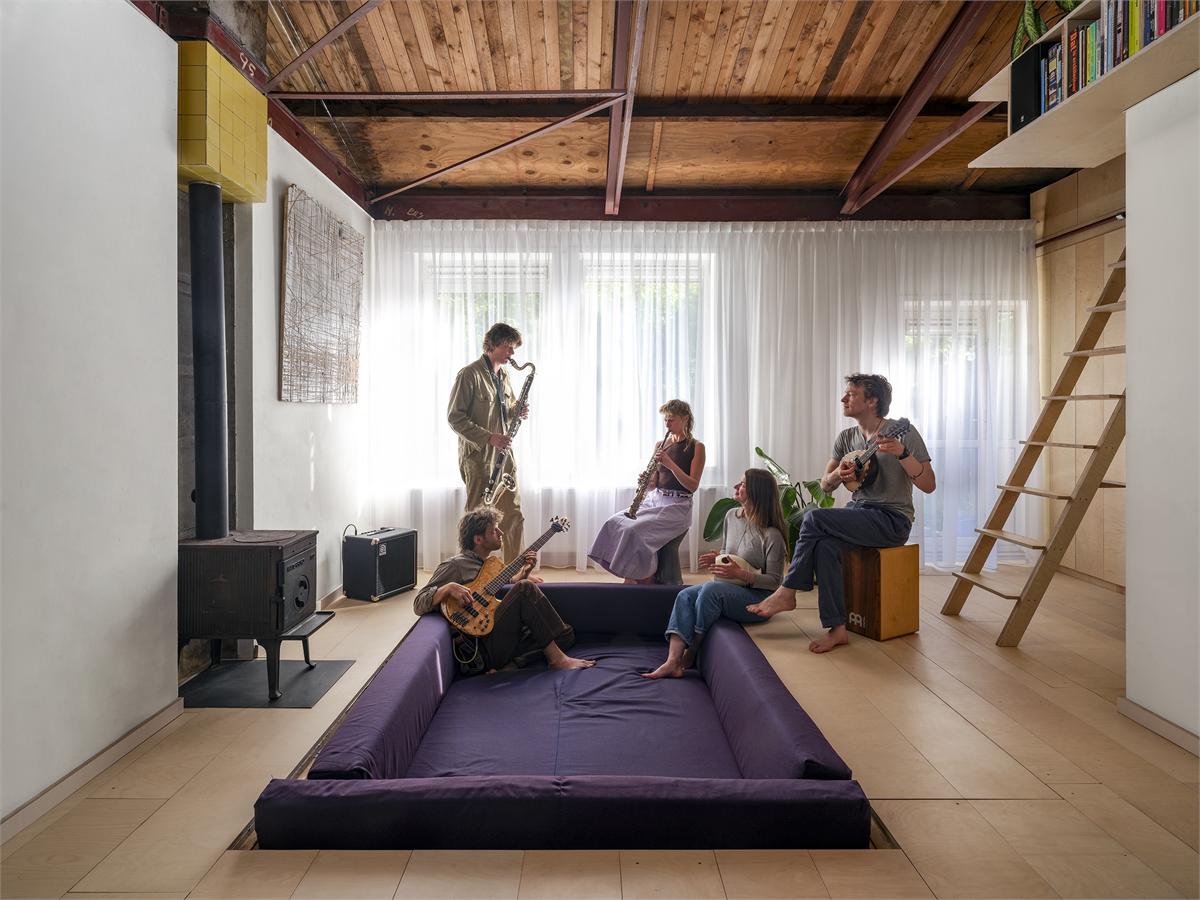
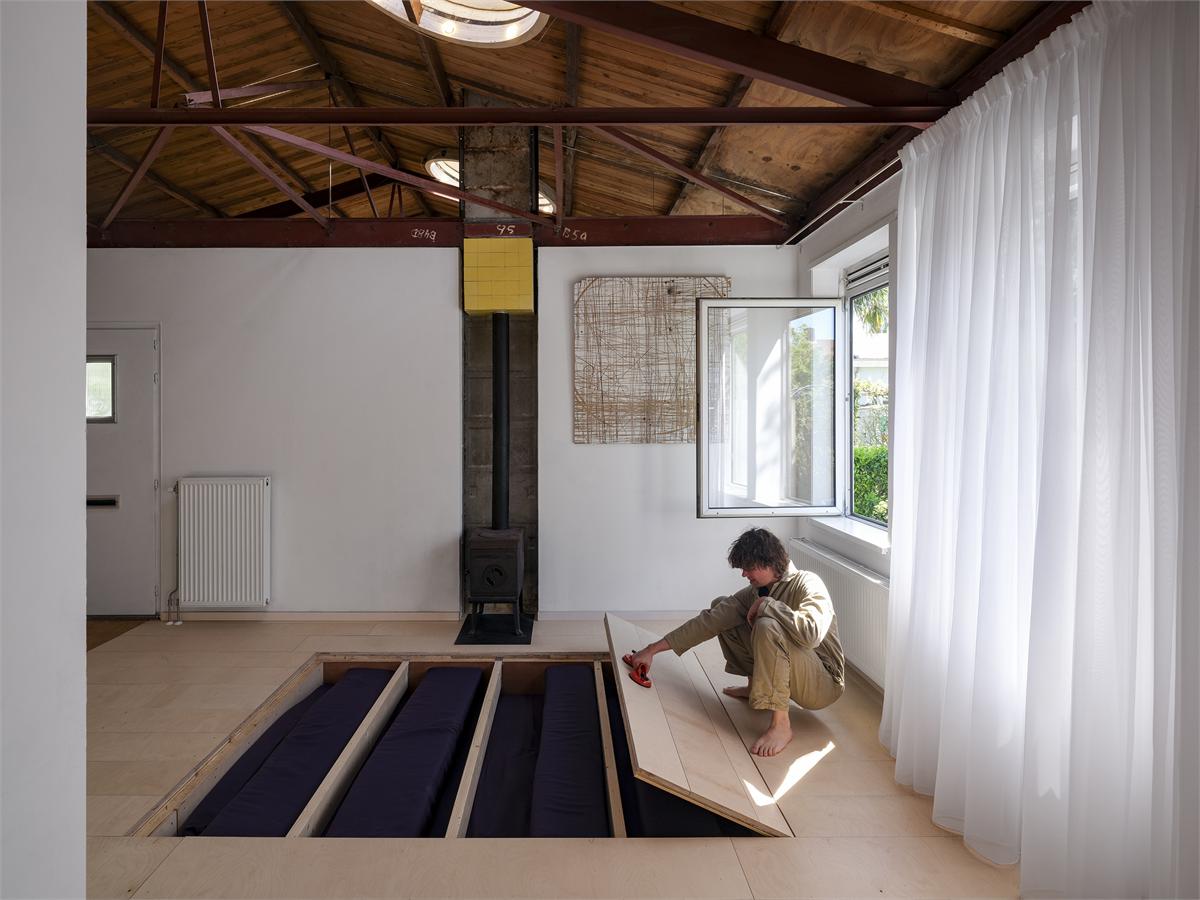
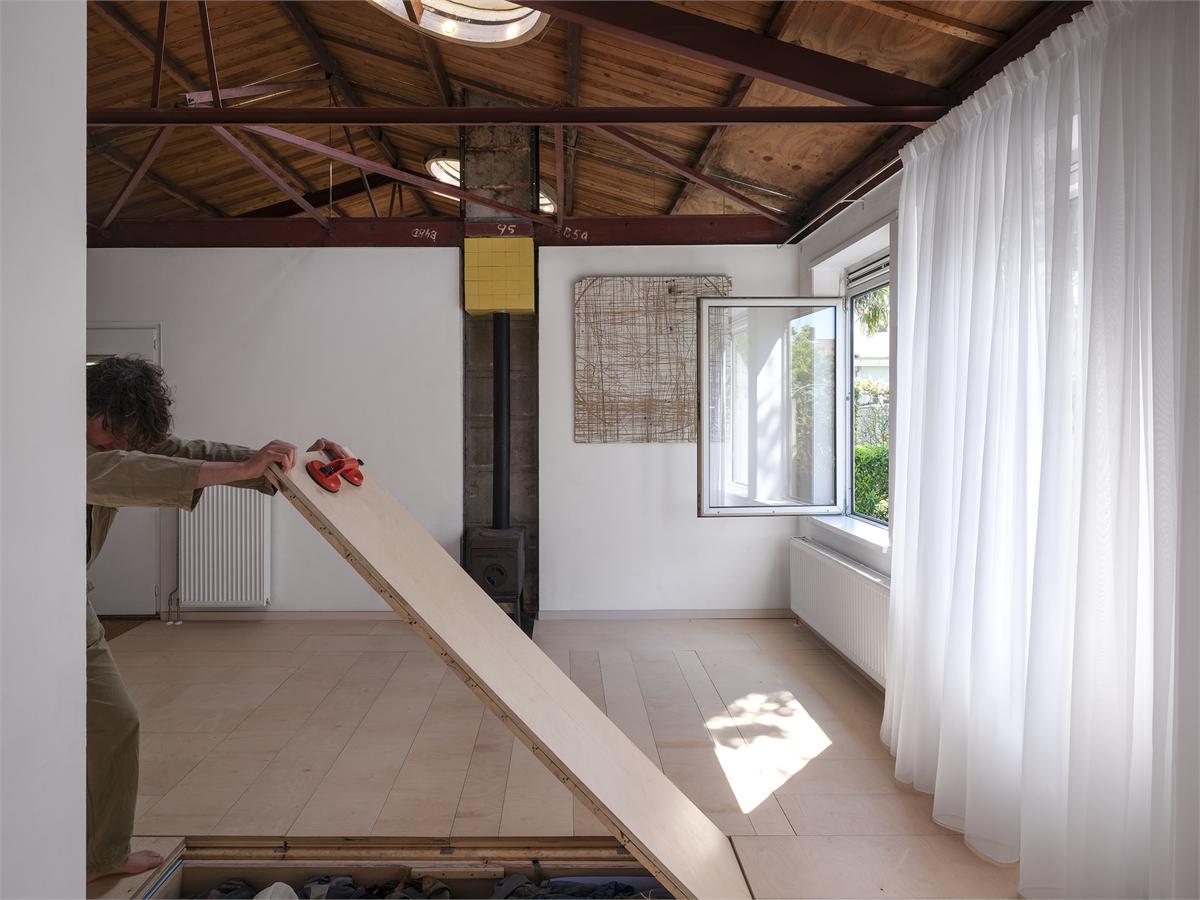
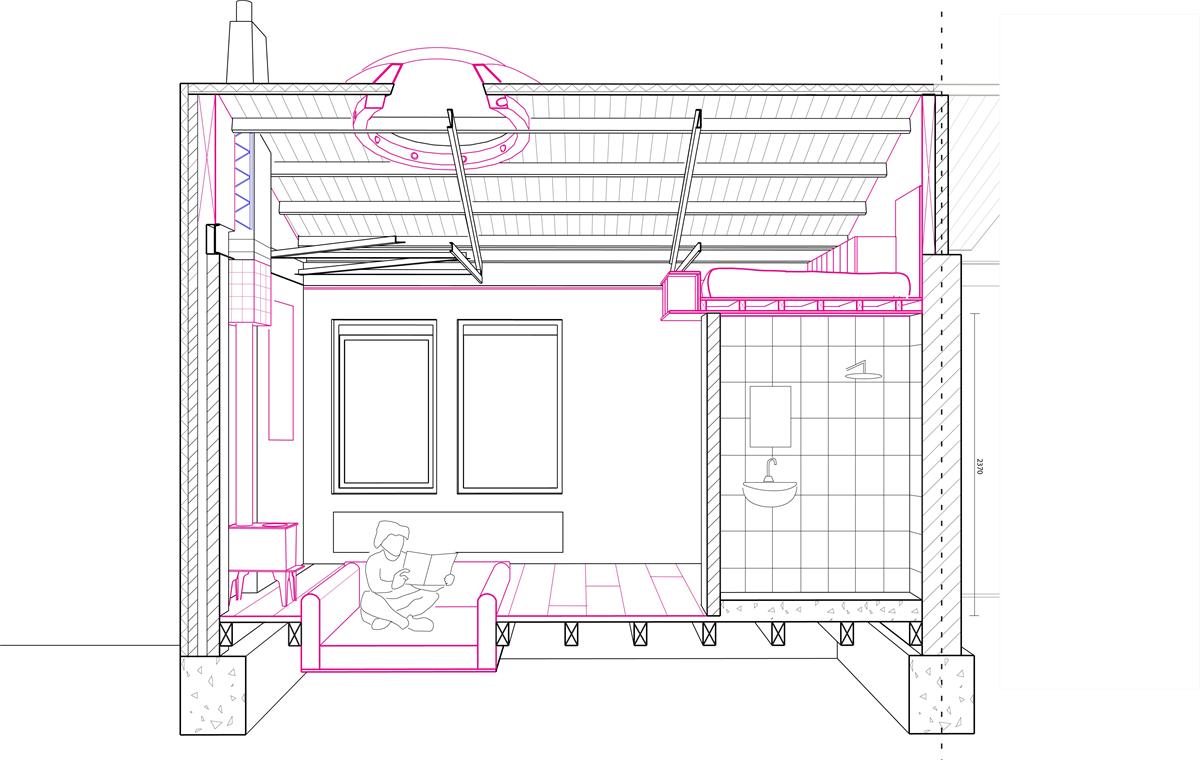
Much of what the house now is came about by accident. A falling piece of rubble broke through the structural floor. That hole first became storage and then a sunken seating pit, which turned out to be the social heart of the house. A rooflight set across the rhythm of the trusses draws a moving play of light and shadow through the space all day: a sundial, making the passing of time part of the architecture.
Material
Everything is local and from waste streams, and everything is joined without glue so that it can be taken apart again. A large part came from the house itself: steel trusses that no longer carried anything now support the concrete chimney blocks, the wiring was dismantled and relaid, the kitchen was reused with its tap, sink and dishwasher behind second-hand birch plywood.
The rest was collected, and almost every part has its own provenance. The birch plywood comes from an exhibition on slavery at the Rijksmuseum — fitting for a street called Berkhouthof. The floor insulation comes from the Jaap Edenbaan ice rink. The rooflight was taken over from a contractor who was emigrating and turned out to be a passionate musician; collecting it ended in a jam session in his workshop. The wood stove was a present from my aunt. The building is therefore assembled not only from materials, but from encounters.
Because much of the timber was only available in small pieces, it first had to be upgraded: loose boards joined back into sheets with lamello biscuits, drill holes closed with plugs. Those traces have been left visible. That is free detailing: character that arises because a material has already had a life, and that you do not have to design.
What it produced
The most striking result is not what was added, but what was left standing. Where the plan initially had large openings in the façade and an interior stripped almost completely, an appreciation for what was already there grew during the build. Spatially the house also works larger than its 38 m²: the bed floats above the room, the seating pit increases the sense of height, and different places invite different ways of staying. Visitors respond to it physically — they drop into the pit, climb through the steel structure, or remark that the space makes them want to sing.
The total material cost of the conversion, including kitchen and furniture, came to about five thousand euros. What it cost in time and labour stands against that. The house is not finished, and according to the sixth dogma it never will be.
The ultimate aim is not to create a perfect object, but to develop an attitude in which architecture is rooted once more in the body, the surroundings and the making itself.
Graduation
Wat wil het huis? is my graduation project for the Master of Architecture at the Amsterdam Academy of Architecture, completed on 22 June 2026 under the mentorship of Machiel Spaan, with Ira Koers and Patrick Roegiers on the committee and Paul Kuipers and Ricky Rijkenberg as examiners. The project also appears on the academy's graduation page.
The photographs of the house were taken by Jeroen Musch.
Published
The house is on the longlist for the ARC27 Niet Verhuizen maar Verbouwen Award, among nineteen converted houses. More on the publications page.
- Location
- Berkhouthof, Amsterdam
- Year
- 2026
- Build time
- Two years
- Brief
- Graduation project; own house
- Course
- Master of Architecture, Amsterdam Academy of Architecture
- Mentor
- Machiel Spaan
- Committee
- Ira Koers, Patrick Roegiers
- Examiners
- Paul Kuipers, Ricky Rijkenberg
- Graduated
- 22 June 2026
- Shell
- Nemavo-Airey system-built house
- Floor area
- 38 m²
- Material
- Reused birch plywood, existing steel and precast concrete, harvested services
- Material cost
- About € 5,000
- Execution
- Built by hand, self-managed
- Status
- Lived in; continuously being reworked
- Photography
- Jeroen Musch