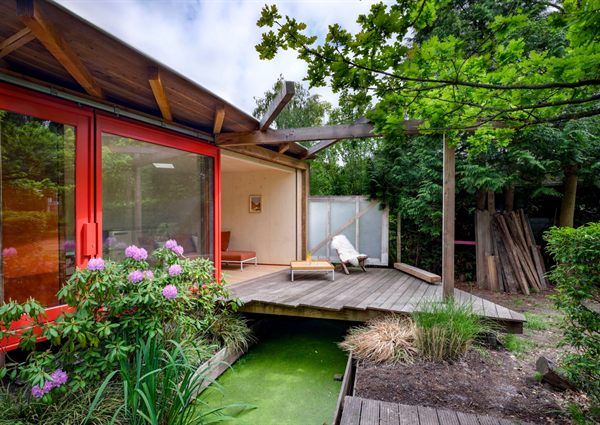
Wat wil het huis? is on the longlist of nineteen converted houses in the running for the ARC27 award for an inventive conversion of an existing home. Entered under Ruimterups, the practice name I have worked under until now. Photograph: Jeroen Musch.
A work house at the end of the garden, put together almost entirely from salvaged material: concrete slabs from a flower auction, floorboards from former workers' houses, harvested Douglas fir for the façade and second-hand window frames. Designed by BRUNO (Bruno Vermeersch); I worked in the team. Photograph: Jeroen Musch.
Urs Meister, Carmen Rist-Stadelmann and Machiel Spaan (eds.), Park Books, Zurich. ISBN 978-3-03860-101-2
The outcome of a three-year research project on façade design by the University of Liechtenstein, the Mackintosh School of Architecture in Glasgow and the Amsterdam Academy of Architecture. Alongside historical and theoretical chapters, the book contains drawings at 1:10 and full-size prototypes in stone, brick and wood.
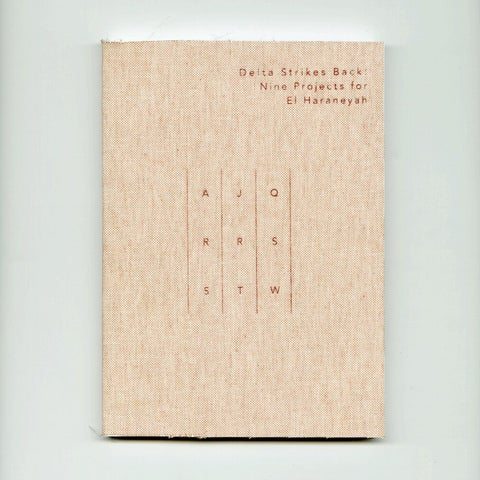
Nine projects in landscape architecture, urbanism and architecture for the El Haraneya neighbourhood in Cairo. It contains Encounter the Silence, together with an article I wrote on sound and architecture.
Dutch Design Week
Eindhoven
Blue Mountains was shown at Dutch Design Week, as the result of a research project into paper commissioned by MaterialSense.
Publishing something about this work?
For high-resolution images, drawings or background on a project,
get in touch.