Theater Vondelpark

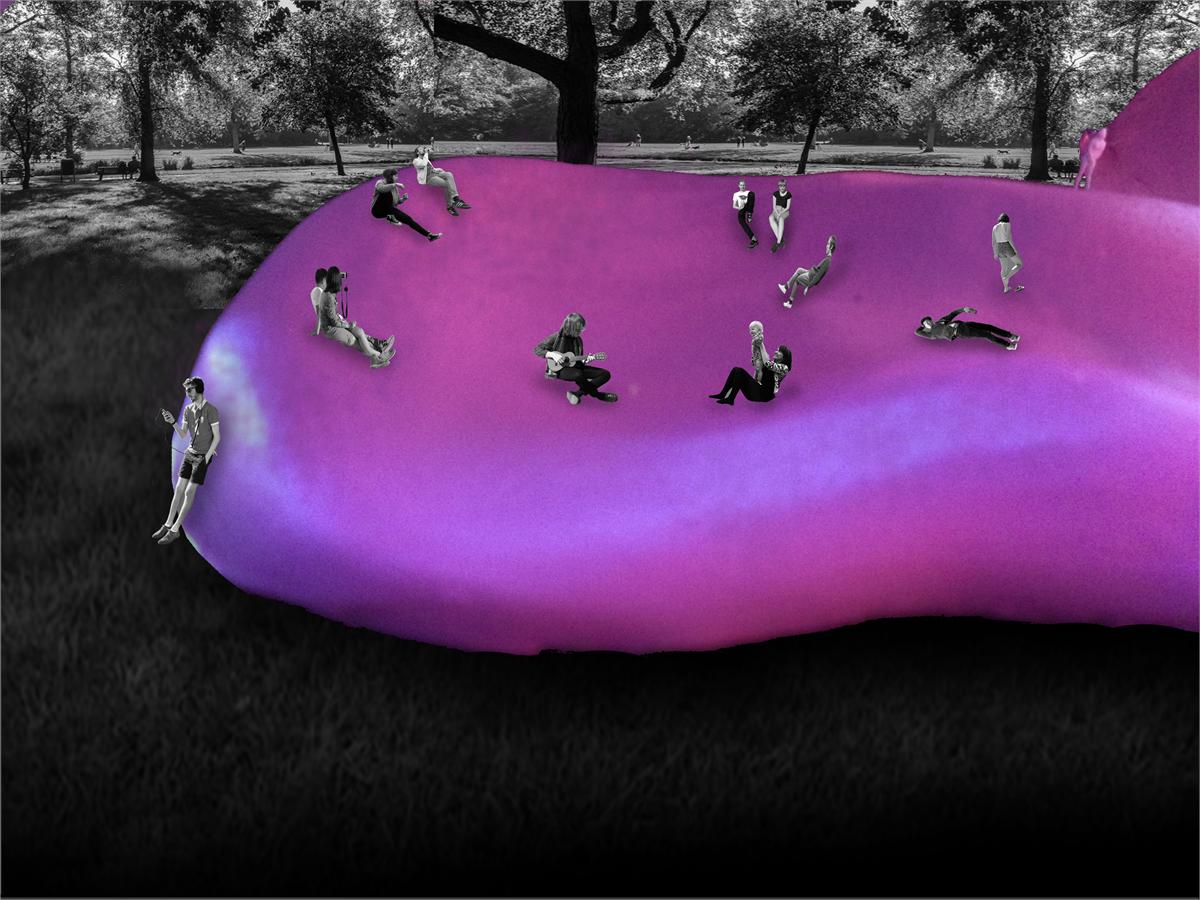

A theatre in the Vondelpark that is not a building but a landscape: one continuous soft form branching between the trees and running into the water at its end.
The brief
The Vondelpark open-air theatre has been there for over forty years: some hundred and fifty performances a season, around a hundred and twenty-five thousand visitors, free of charge, and on a good summer evening three thousand people in the grass. It consists of a stage with a canopy, a few containers as dressing rooms, a theatre café and a paved oval on which the stands are set up in summer. When the park was renovated, the theatre was left out of it entirely. In winter, once the stands are gone, a bleak expanse remains.
The brief was to design a new open-air theatre on exactly that spot, in which landscape and architecture merge completely. The site is public space and must remain so: for eight months of the year it is not a theatre but simply park. On top of that came a technical programme that leaves little room — a hundred square metres of stage, a canopy no higher than ten metres carrying four thousand kilos of light and sound, a ten-by-ten rehearsal room with daylight, dressing rooms, office, kitchen, kiosk and toilets. And one line that steered the rest: what is built should have a folly-like quality and add a landscape quality to the park.
The fluid city
The brief came with the essay Balancing towards the fluid city of tomorrow by Marieke Berkers, which goes back to the term the urban designer Willem Hartman introduced in 2007. Hartman saw the city not as a collection of buildings but as a series of events: the familiar built spaces remain, but form and designated purpose no longer coincide with what actually happens there. Someone working on a park bench shares their office with a jogger, a squirrel and a tourist. A place therefore consists not of one space but of a collection of ever-changing, subjective spaces.
For a theatre in a park that is not an abstraction but the heart of the problem. The oval is a dog run in the morning, a picnic spot in the afternoon and an auditorium in the evening, and the design must not obstruct any of the three. That means designing not what should happen, but where something can happen.
Design
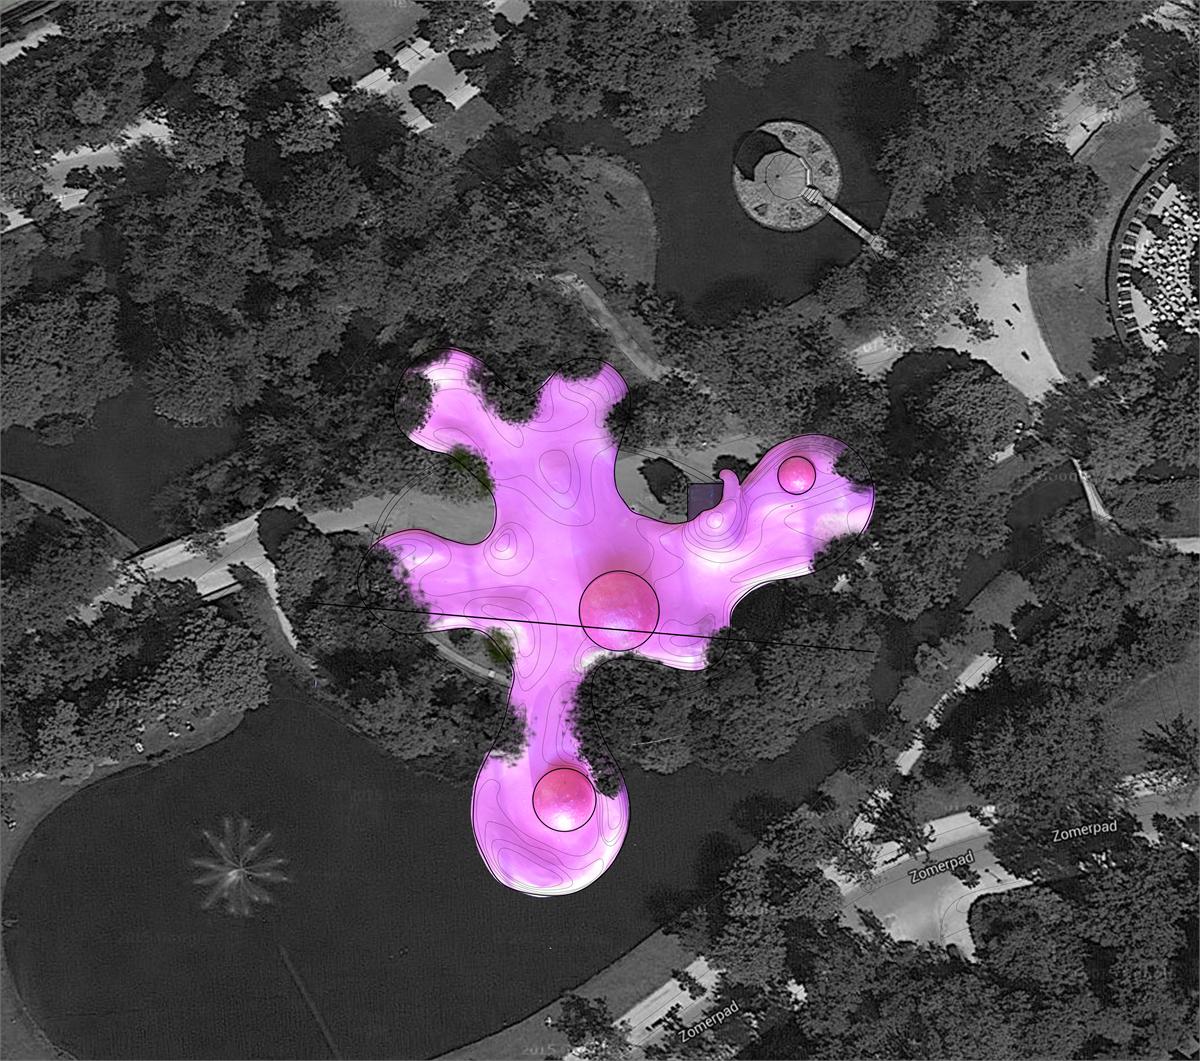
The proposal lays one coherent, undulating form over the existing landscape, skinned in EPDM: the same rubber used to seal flat roofs, here stretched over a landscape rather than over a roof. It follows the paths, creeps around the trees and slides into the pond on one side, so that the edge between land and water disappears. There are no seats: the surface itself rises and falls, and wherever it hollows a place to sit, lie down or look into appears by itself. Out of season what remains is not an empty stage but a hill.
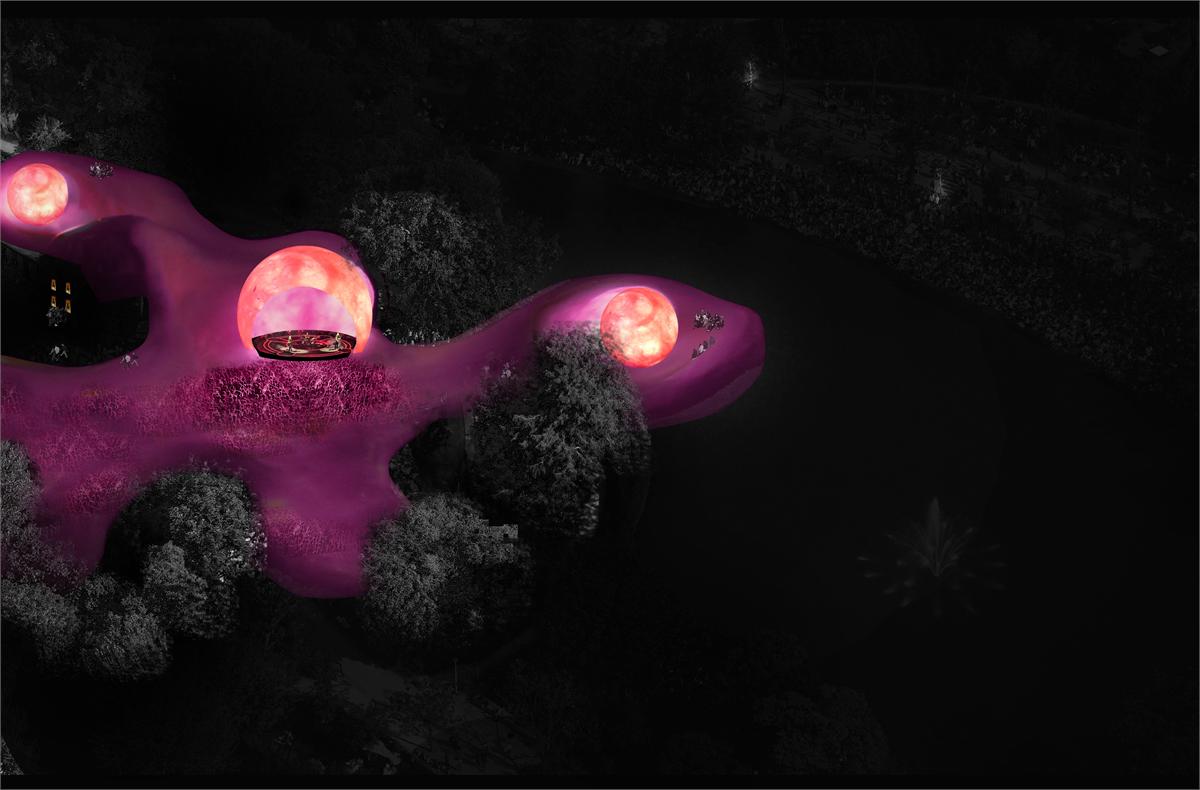
The form contains four circular openings. These are the auditoria: sunken arenas the audience sits around and out of which the light rises at night. Seen from above the park appears pierced by glowing craters; at eye level you see only a glow between the trunks. The gate-like element the brief asked for is not a gate but a threshold: you step onto the form, and with that you are inside the theatre.
The colour is not decoration but the starting point. By putting the whole park in black and white and giving only the intervention colour, the images show exactly what is added and what stays as it is.
Context
Made as a study project — Building in landscape — tutored by Bruno Doedens and Albert Herder. The demand was real: the VOLT foundation and the district wanted to build a new theatre, and the studio designs served as inspiration for that follow-up. Nothing of this proposal was built.
In hindsight the brief already contains a few lines I would meet again years later: work mainly with local sources, let the soft and dynamic side of the architecture prevail, and regard the building of the pavilion itself as a slow stage play. That last one is, in the end, what my graduation project is about.
- Location
- Vondelpark open-air theatre, Amsterdam
- Year
- 2016
- Brief
- Study project “Building in landscape”
- Form
- Individual assignment
- Tutors
- Bruno Doedens, Albert Herder
- Programme
- Open-air theatre doubling as park
- Stage
- About 100 m²
- Occasion
- Rebuilding ambition of the VOLT foundation and the district
- Status
- Design; not built