Azalealaan
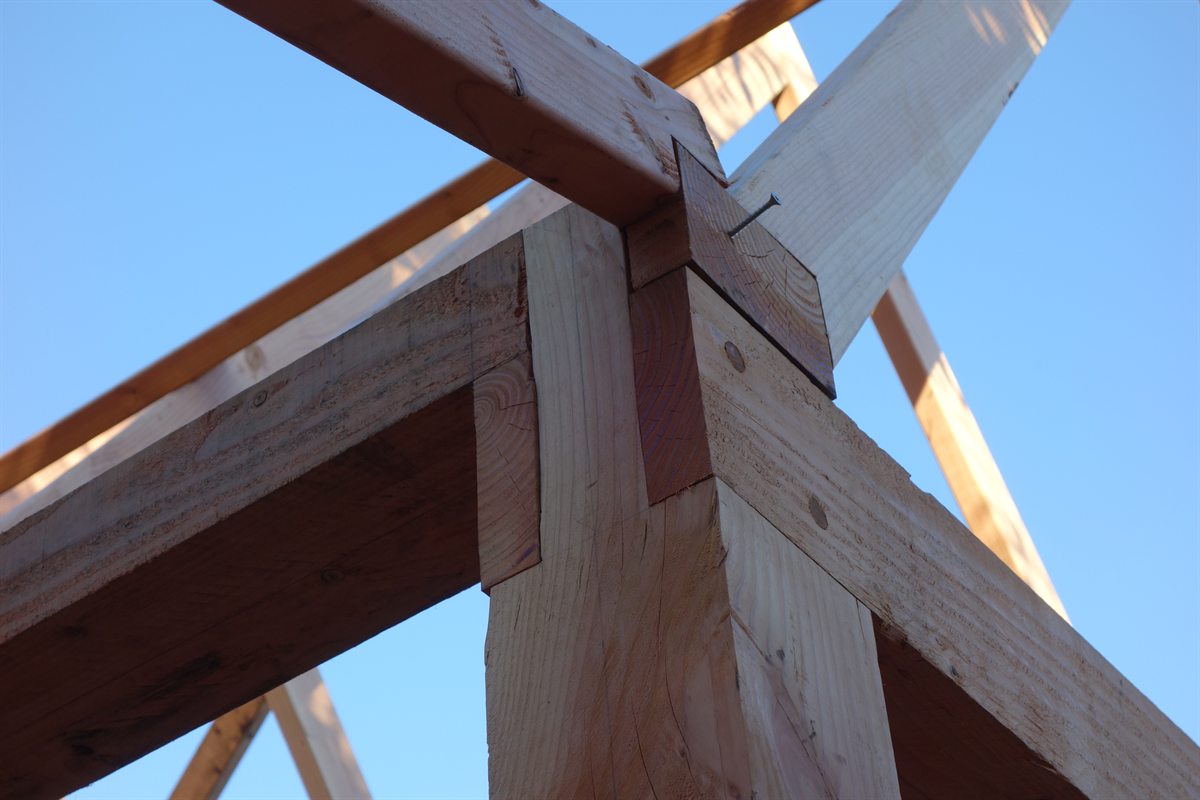
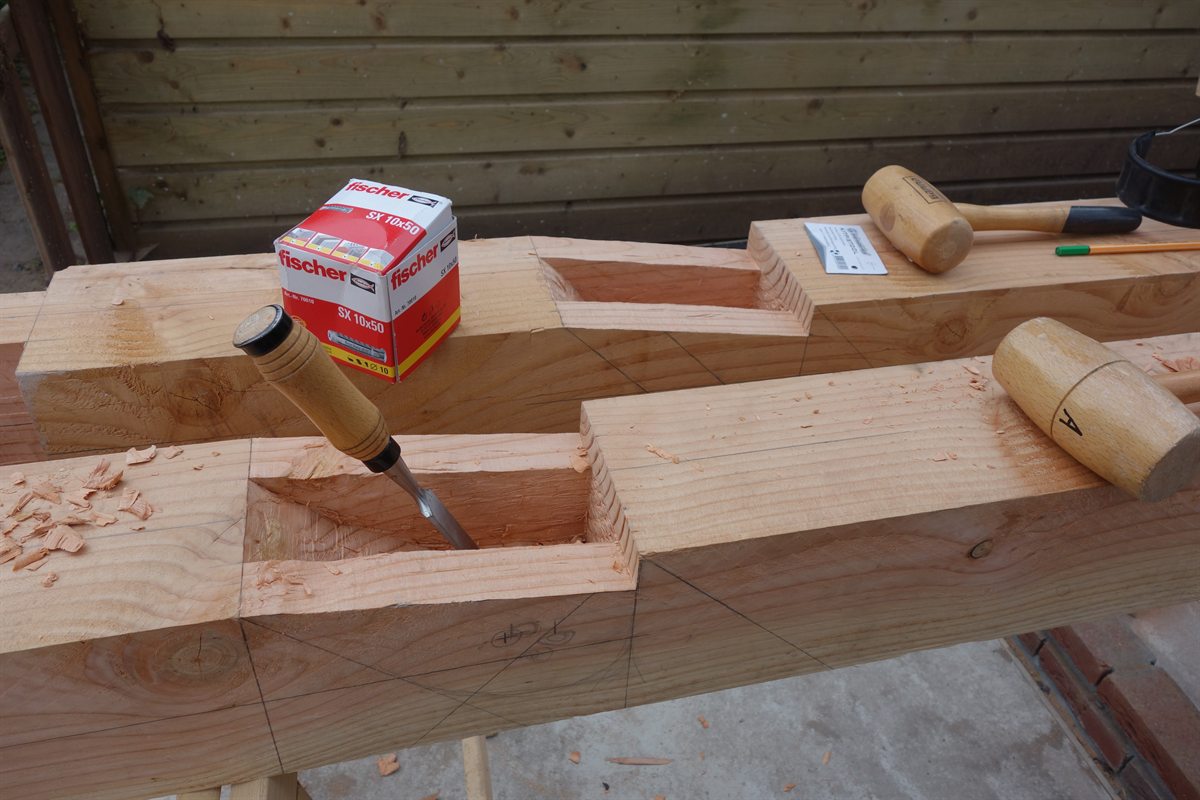

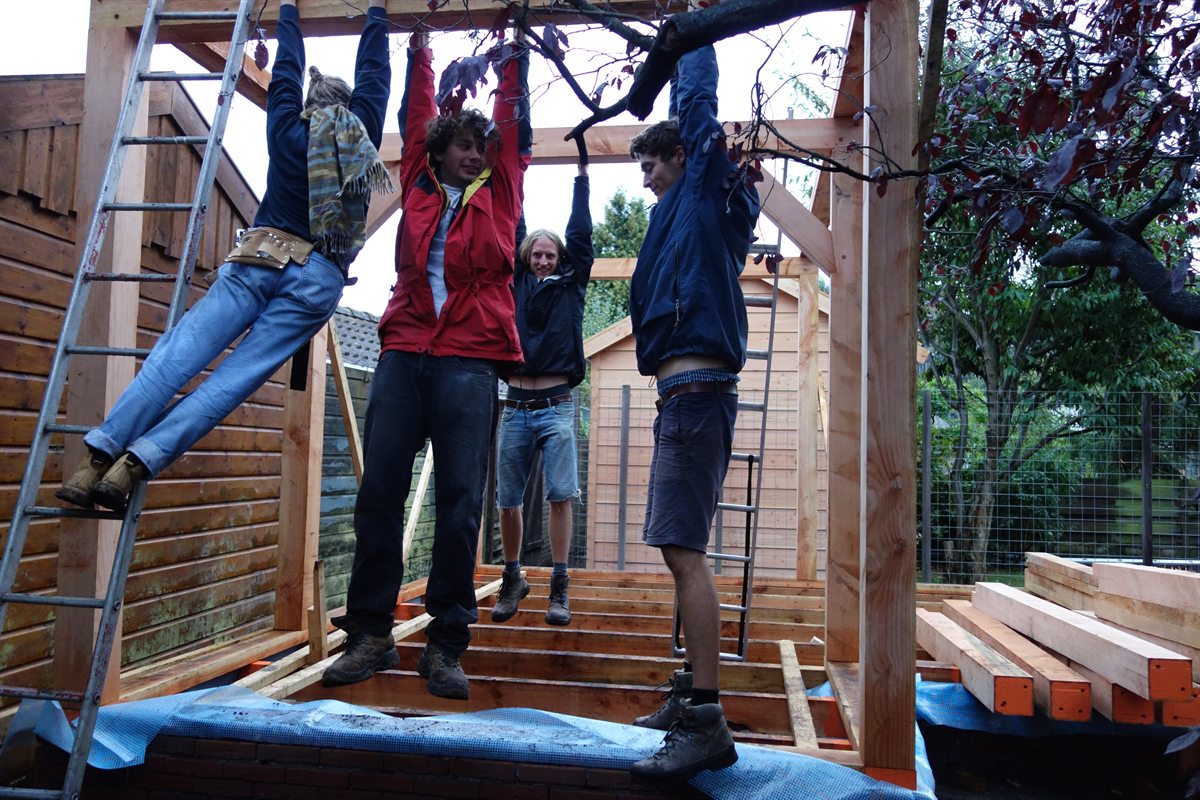
A mortise is not routed but chopped: marked out in pencil, chisel in, wooden mallet on top. Three months long, four of us, until a house stood there.
What it is
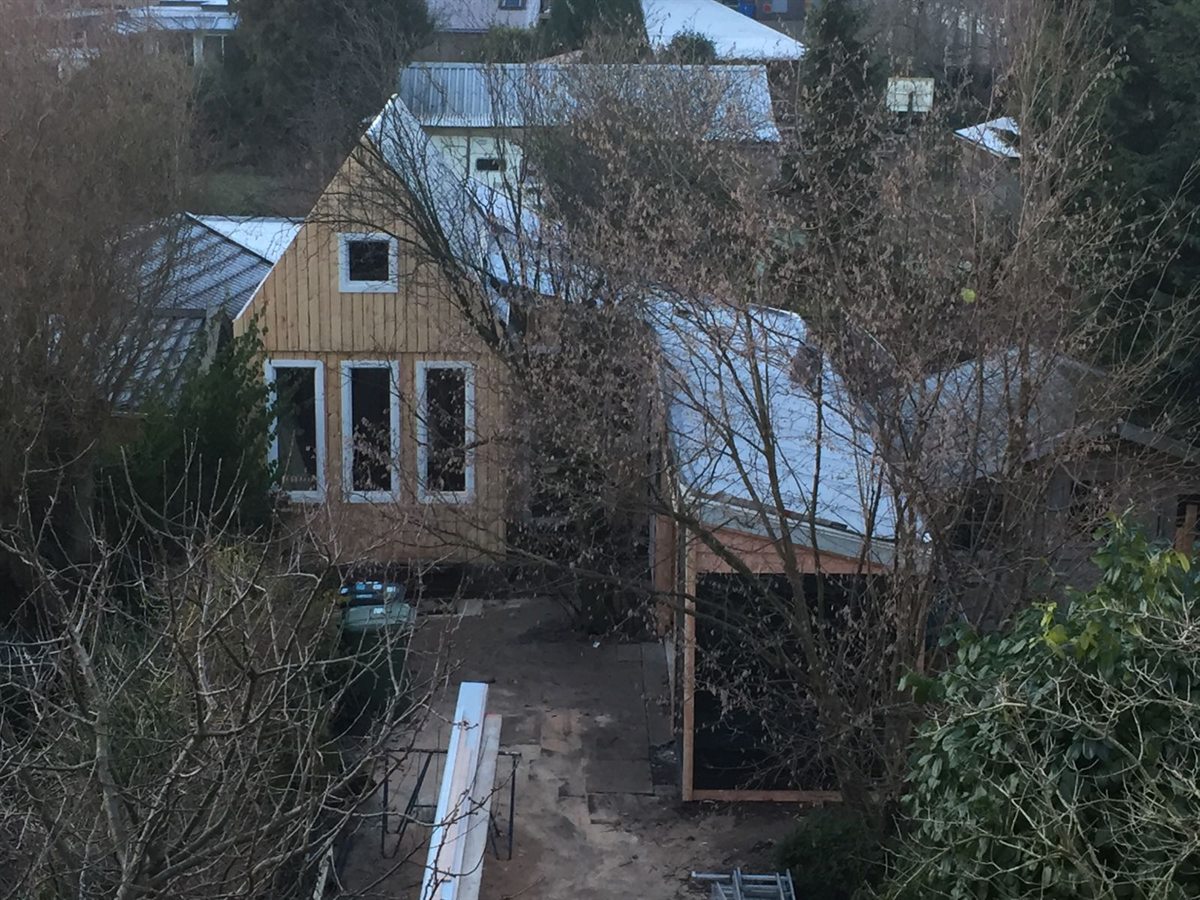
A garden house at the end of the garden where you can sleep over, study or play, with a bicycle store along the sloping side. Built with three others — a student and two architects starting out — full time, in about three months.
Designing while building
The starting point came from Arie van Ziel, but there were only design drawings and no working drawings. How it should be made was written down nowhere. Arie came by whenever a new phase began and explained how to tackle it; the rest was worked out on site. That is how it goes: without working drawings, designing inevitably continues into the building. Every joint that is not prescribed becomes one you decide yourself.
The frame
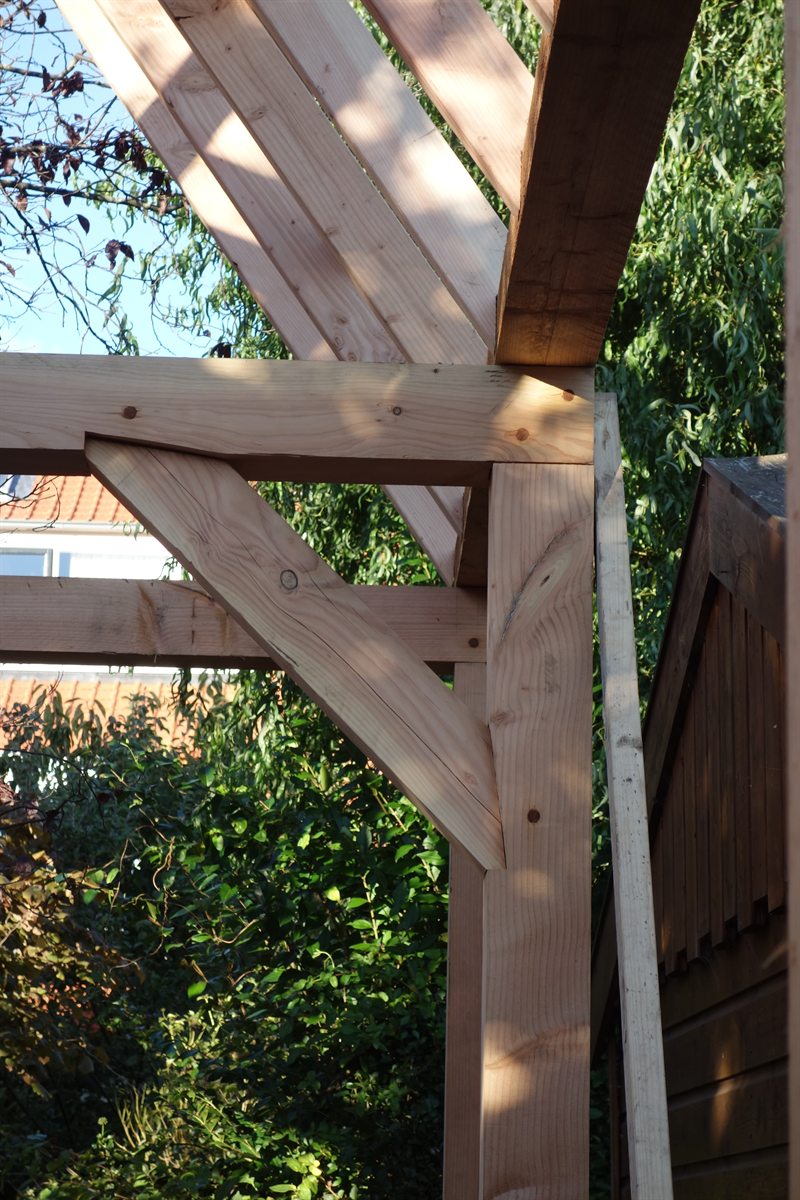
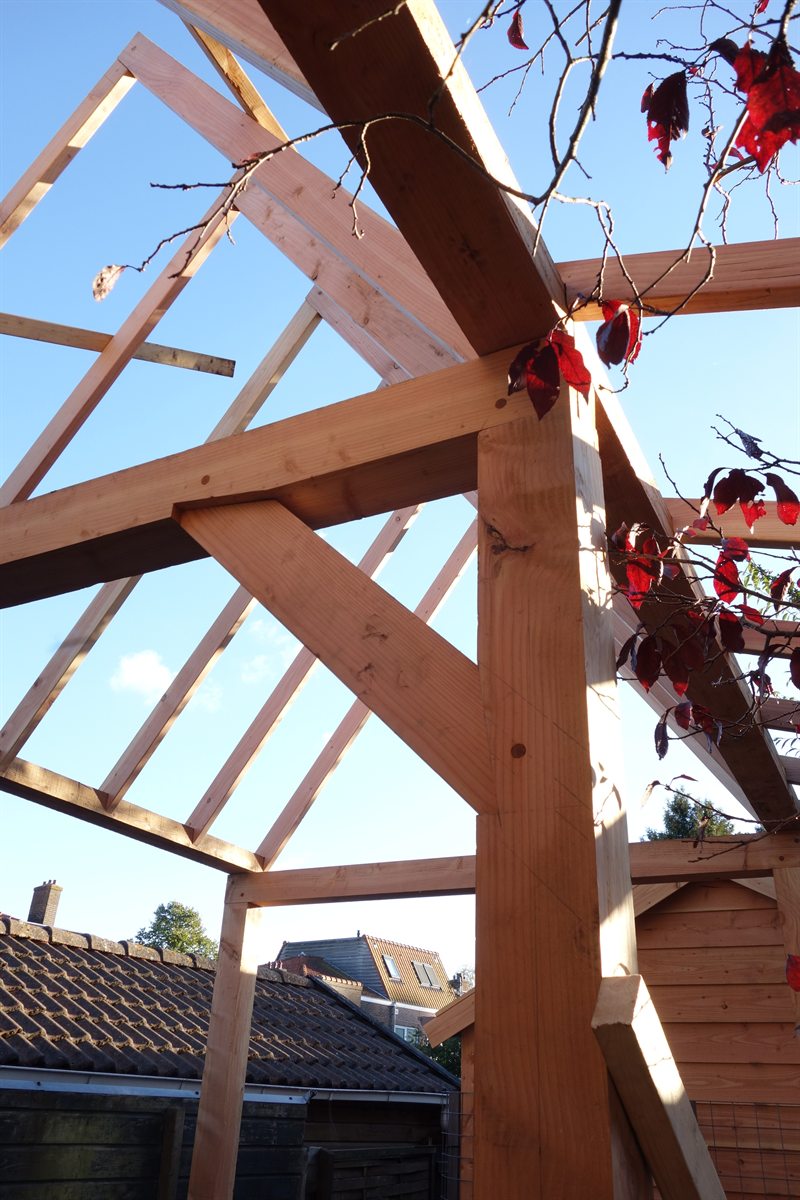
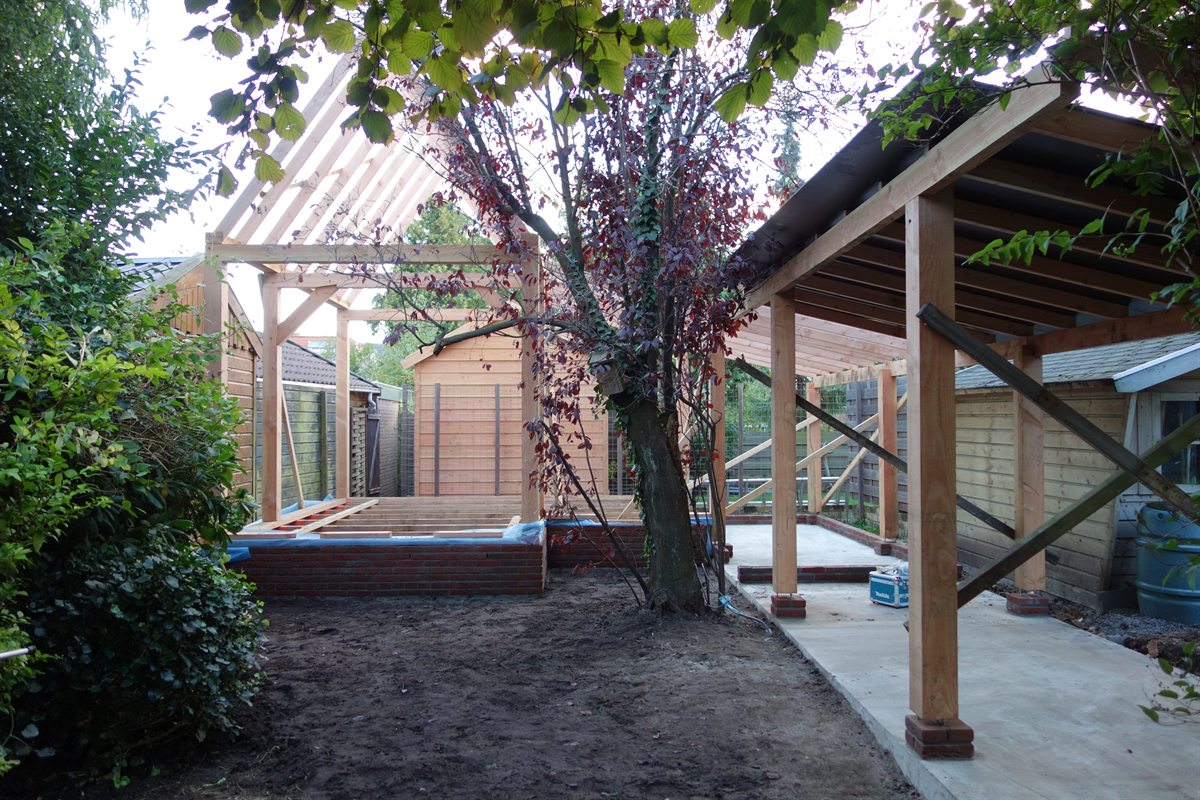
The frame follows the tradition of Zaan timber building, the way those characteristic houses in the Zaan region are made. No brackets and plates but timber joints: mortise and tenon, secured with wooden pegs, and braces tying post to beam and keeping the whole thing square. All of it in Douglas fir.
Joints like these impose a different order of work. Nothing can be improvised at the end, because the mortises are cut before anything stands upright. Each one is marked out, sawn and pared clean with a chisel; if it does not fit, it does not fit, and you saw a new beam. It makes for slow work, and it teaches you to see a structure as a series of decisions taken in advance rather than along the way.
Underneath and around
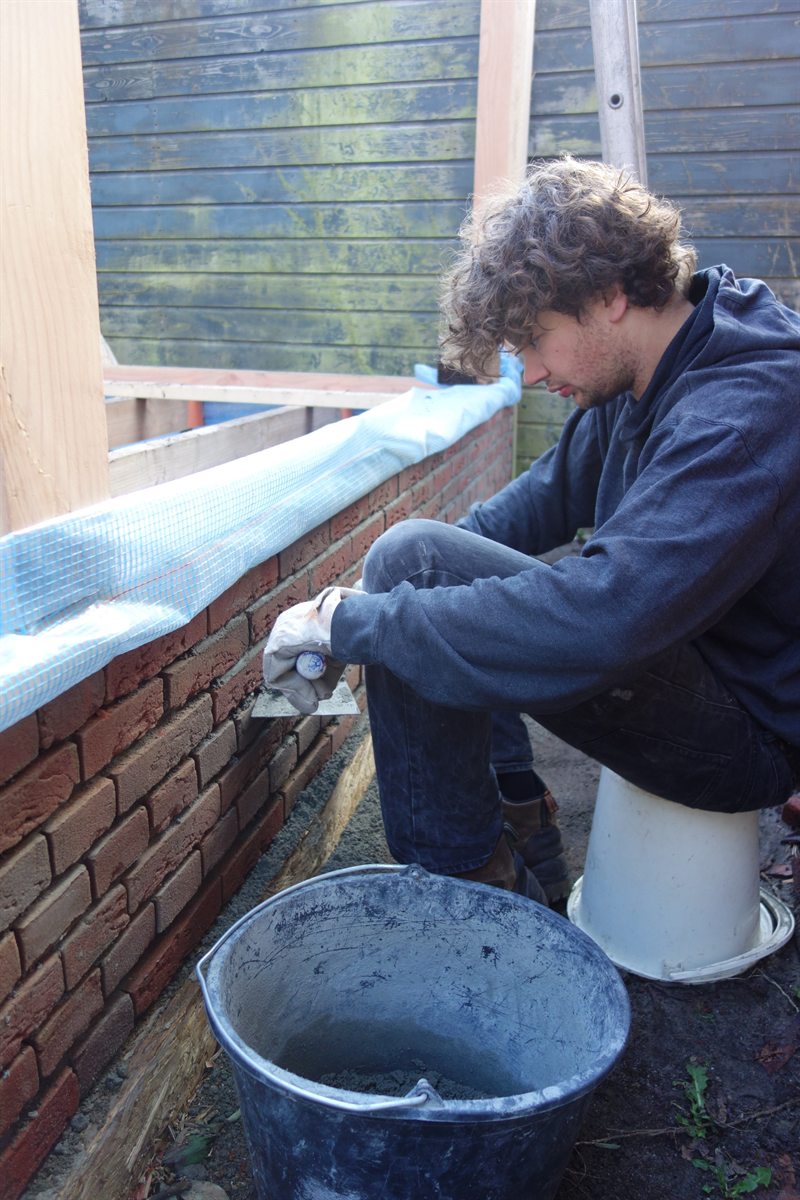
Under the timber sits a brick damp course — a trasraam — the transition from wet ground to dry wood. Brick stops the damp from travelling up into the beams, and it gives the house a clean foot to stand on. Only the foundation beams were poured, along with a slab under the bicycle store; the house itself got a joisted timber floor.
The tree had to stay. That was a condition set by the client, but it was just as much our own wish, so the canopy was built around it. It still stands right in the middle of it.
What it gave
This is where I became properly capable at working with wood and cutting timber joints. It is the first house I built from nothing, and that makes it particular. I think every architect should do it once: it is the way to get a feel for material, and only after that can you design with it.
- Location
- Azalealaan, Heemstede
- Year
- 2016
- Design
- In collaboration with Arie van Ziel
- Built by
- With three others: a student and two architects starting out
- Build time
- Three months
- Programme
- Garden house and bicycle store
- Structure
- Douglas fir timber frame, in the tradition of Zaan timber building
- Below
- Brick damp course; poured foundation beams and a floor slab under the store; joisted floor in the house
- Status
- Built
- Photography
- Our own